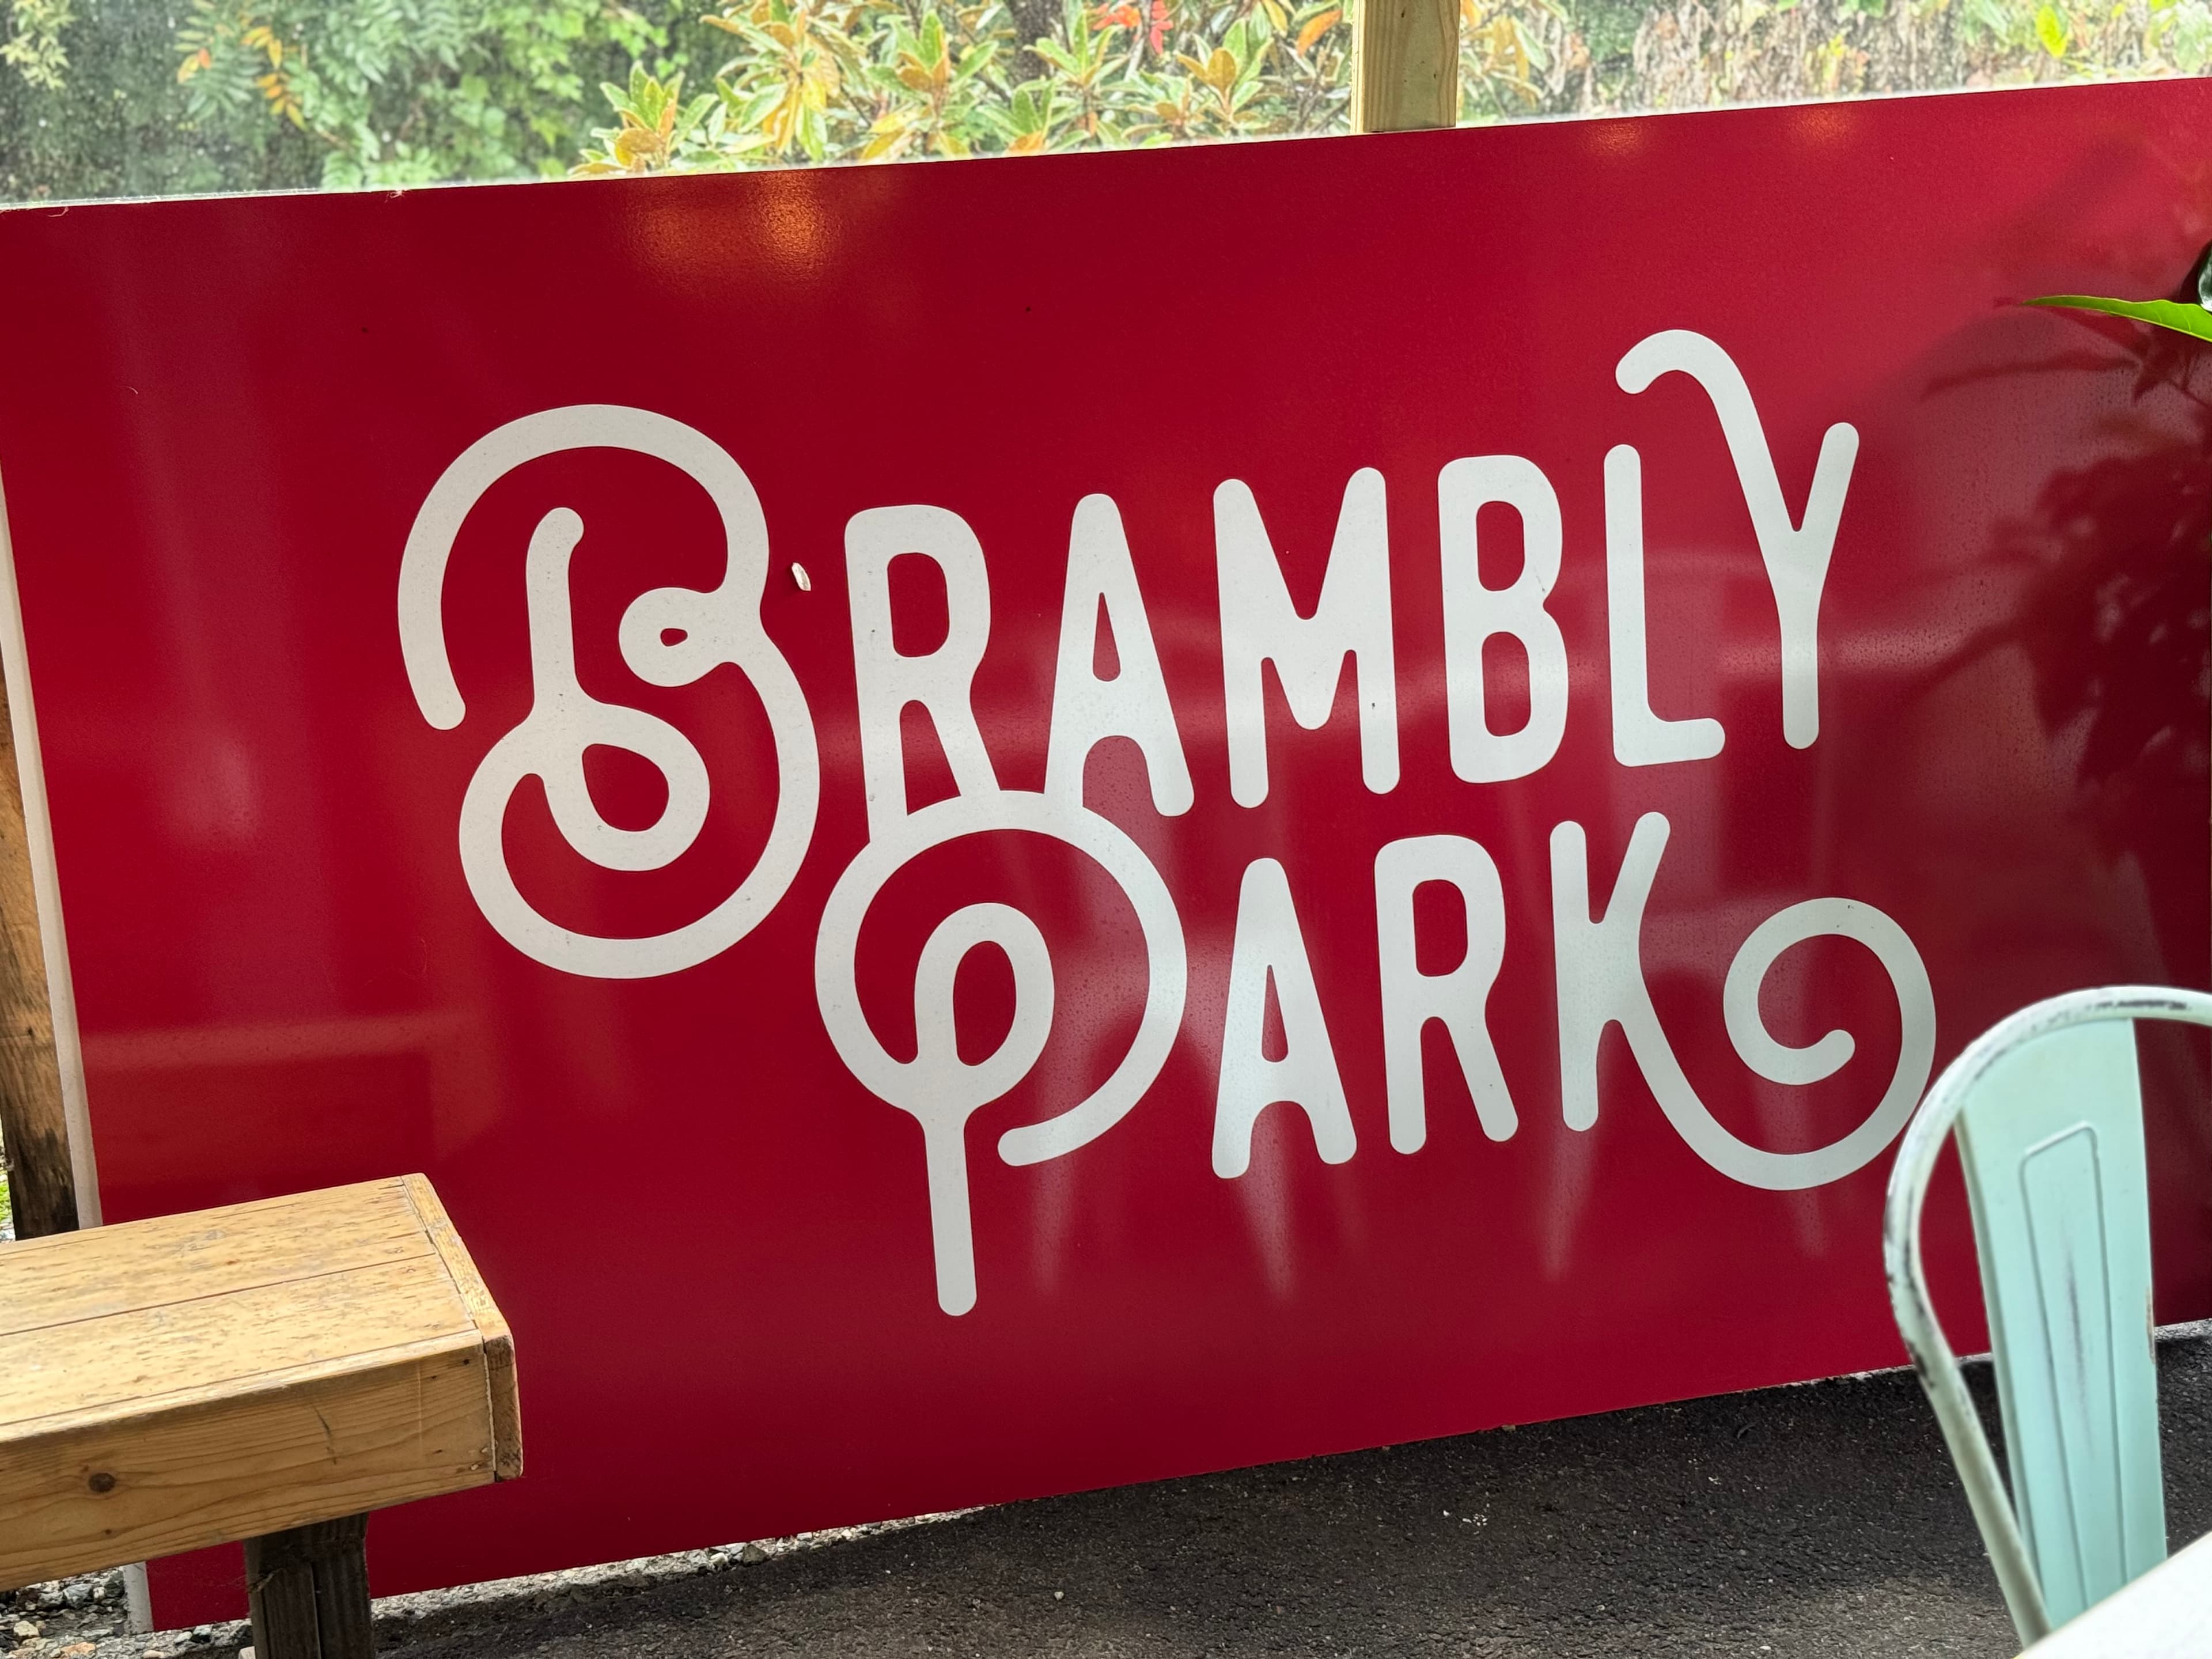
Brambly Park
outdoor area · commercial kitchen · food & beverage · adaptive reuse
- Location
- Richmond, VA
- Square footage
- 20,000
- Disciplines
- mechanical, electrical, plumbing
MEP design of Richmond restaurant and winery
Overview
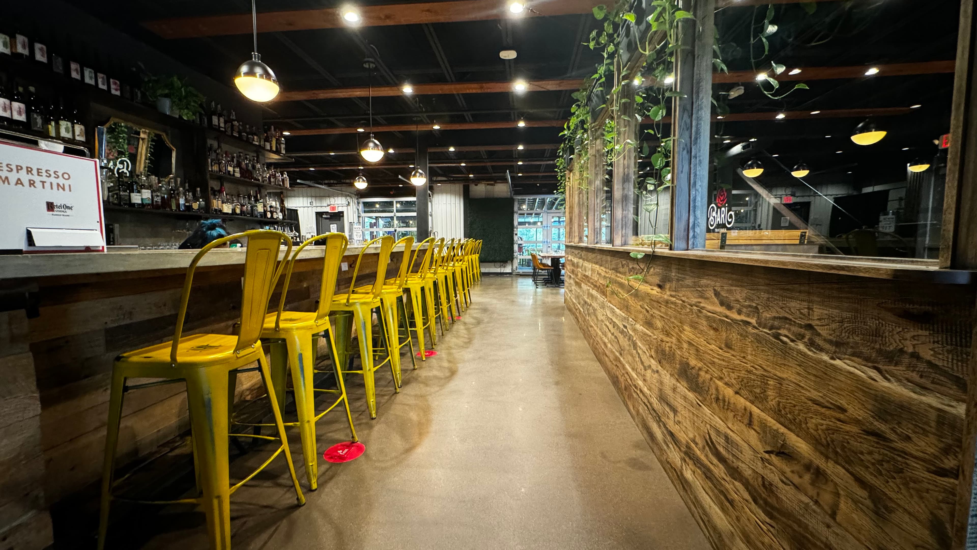
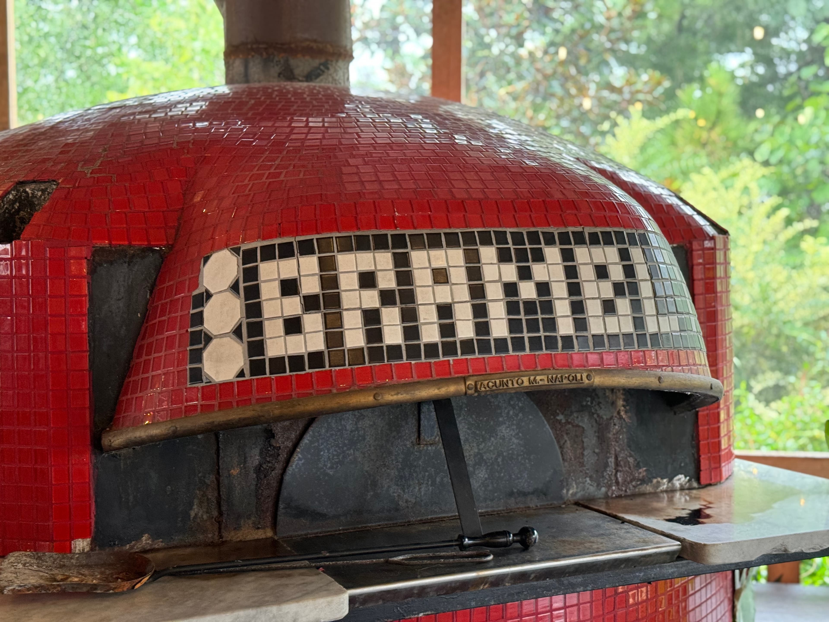
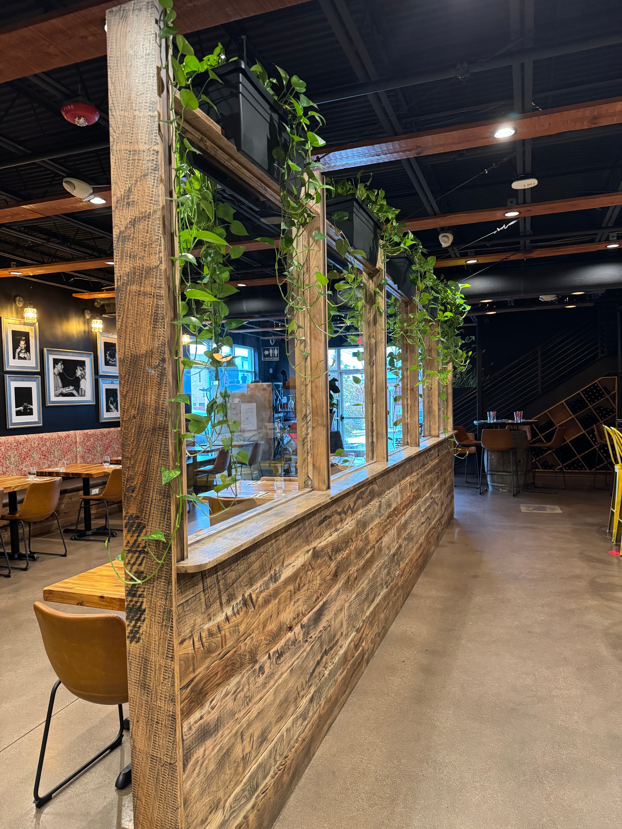
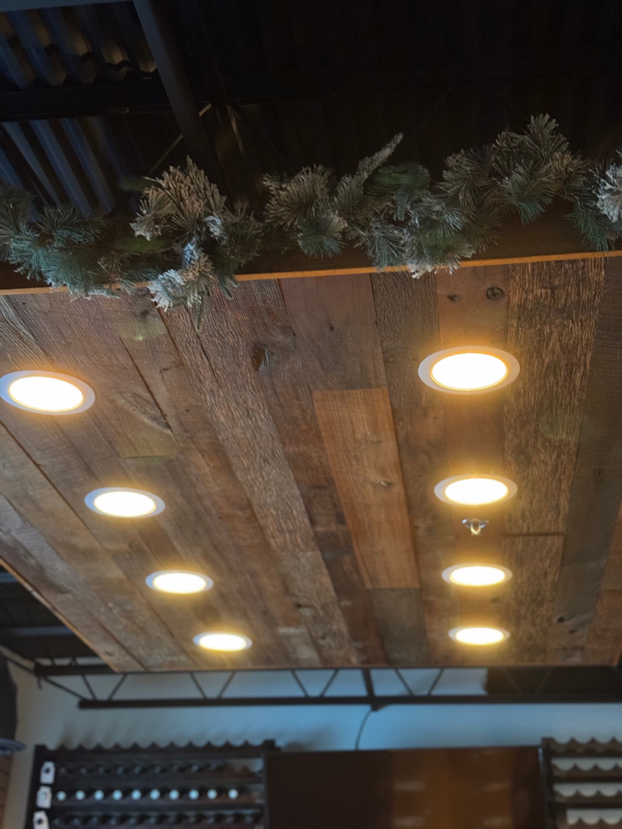
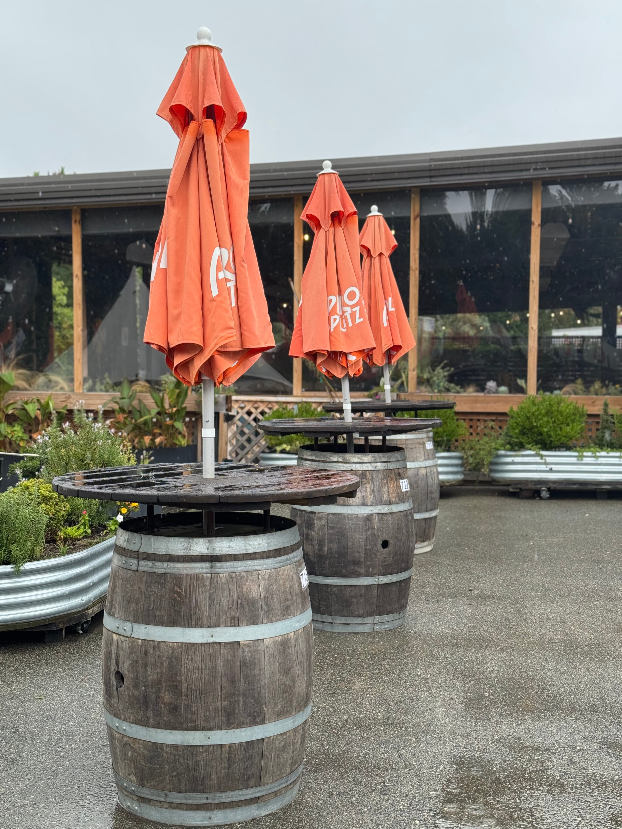
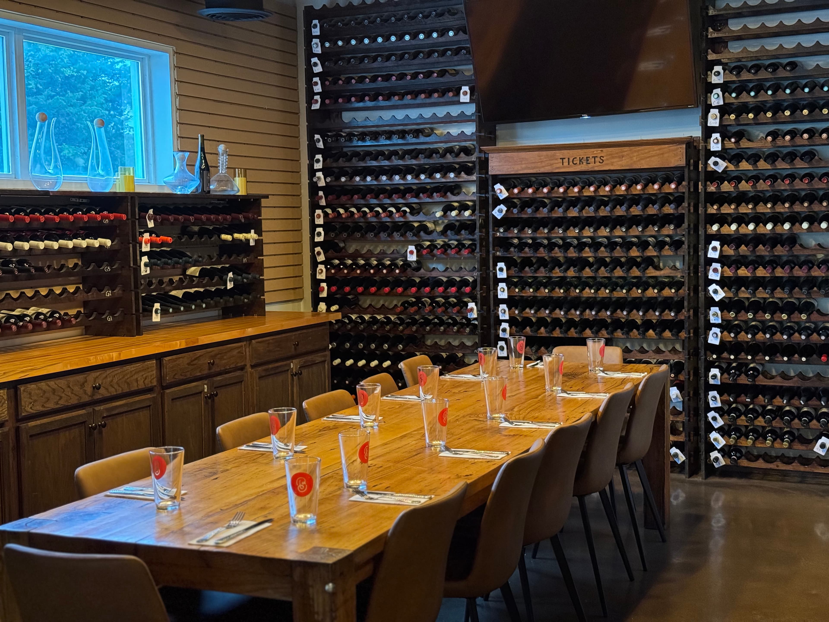
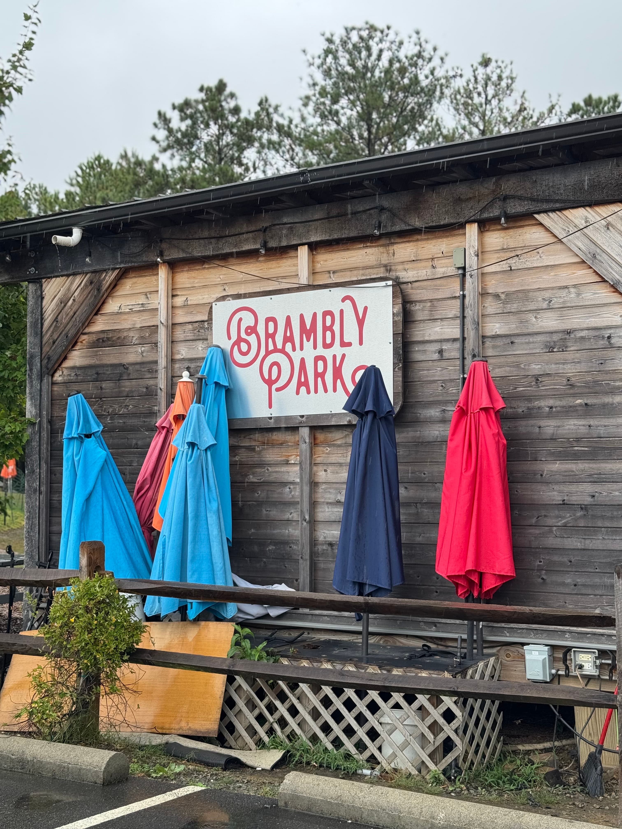
This building, once a catering kitchen, has been transformed into the stunning Brambly Park, located in the Scott's Addition area of Richmond, VA. The existing building infrastructure was reused and supplemented wherever possible to meet code requirements. Stop by to enjoy the beautiful scenery and expansive outdoor space.
Mechanical
The building had several existing 5-ton packaged units, makeup air units, and exhaust fans, which were reused. To meet code and tenant requirements, new 2-ton split systems and unit heaters were added.
Electrical
The building's existing 120/208V Wye electrical service was reused for the project. Several existing branch panels, distributed throughout the building, were also reused for the new branch circuit wiring. To determine the existing electrical load, demand information was gathered from utility bills in accordance with NEC 220.87.
Plumbing
Lorem ipsum dolor sit amet, consectetur adipiscing elit, sed do eiusmod tempor incididunt ut labore et dolore magna aliqua. Ut enim ad minim veniam, quis nostrud exercitation ullamco laboris nisi ut aliquip ex ea commodo consequat. Duis aute irure dolor in reprehenderit in voluptate velit esse cillum dolore eu fugiat nulla pariatur. Excepteur sint occaecat cupidatat non proident, sunt in culpa qui officia deserunt mollit anim id est laborum.
Project gallery