Blanchards Coffee
food & beverage · retail · tenant fit out
- Location
- Richmond, VA
- Square footage
- 2,000
- Disciplines
- electrical, gas, mechanical, plumbing
Delicious craft coffee.
Overview
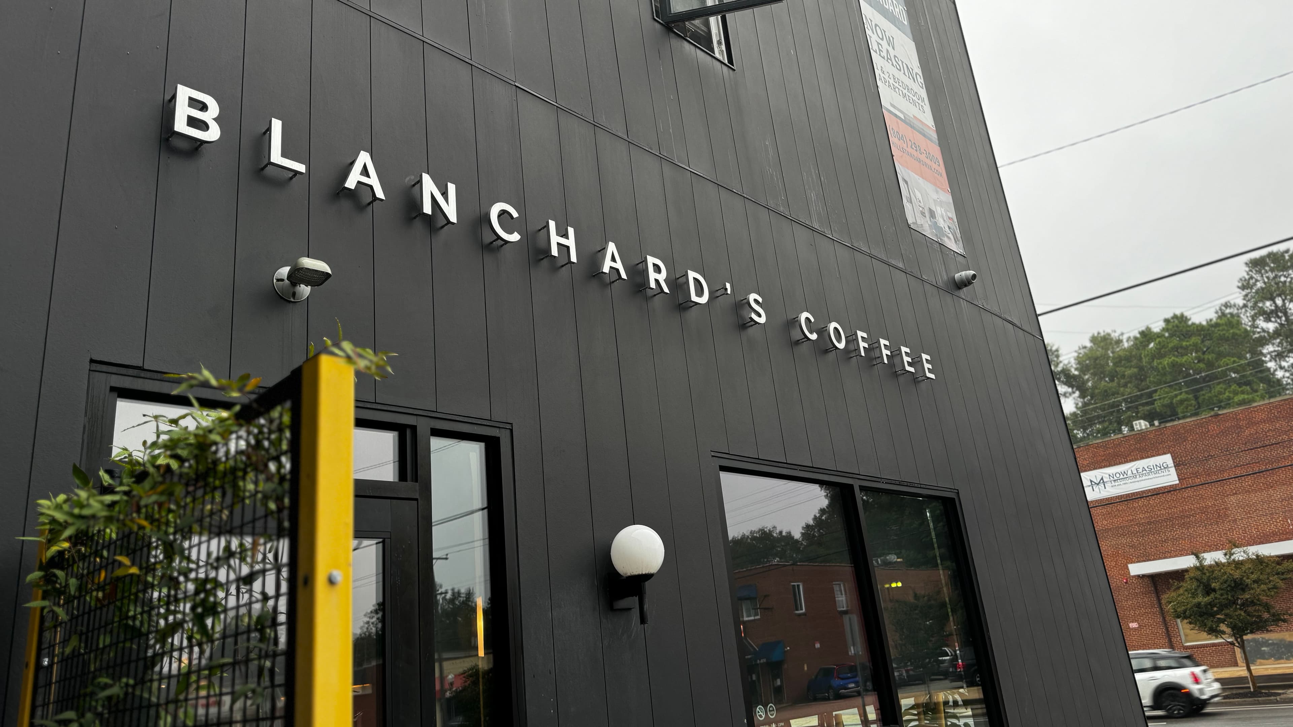
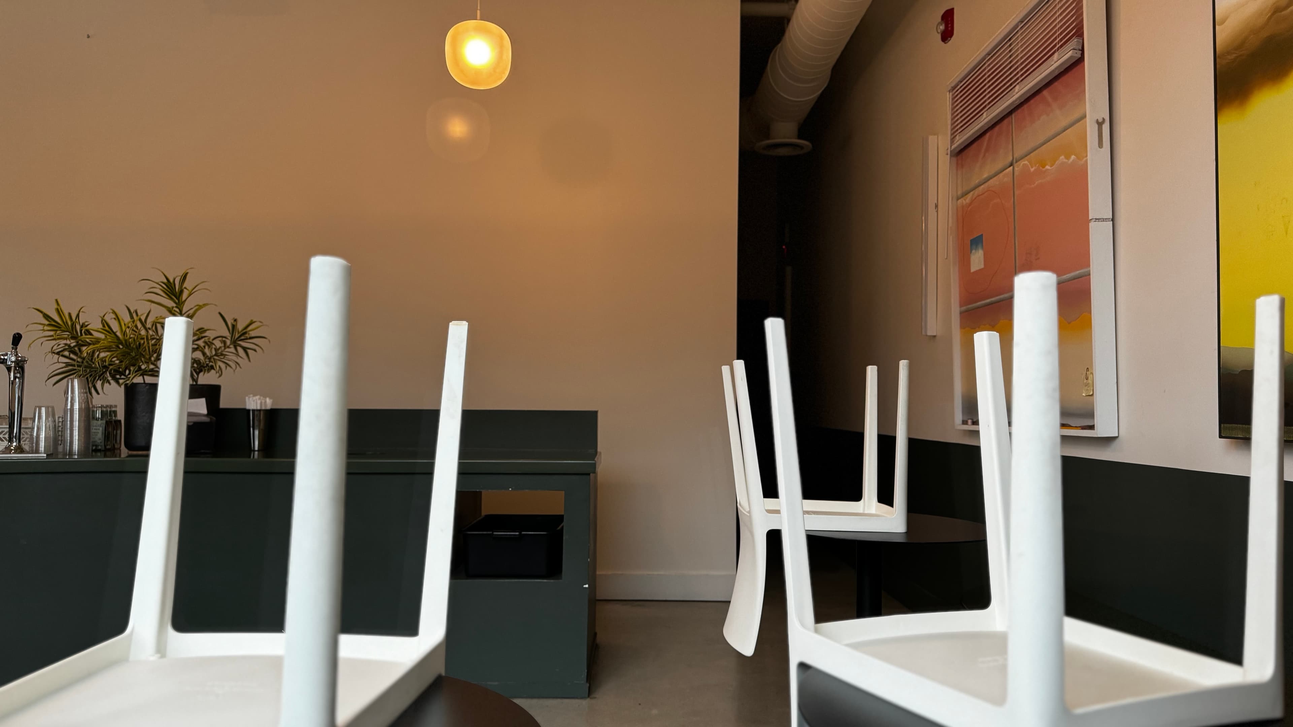
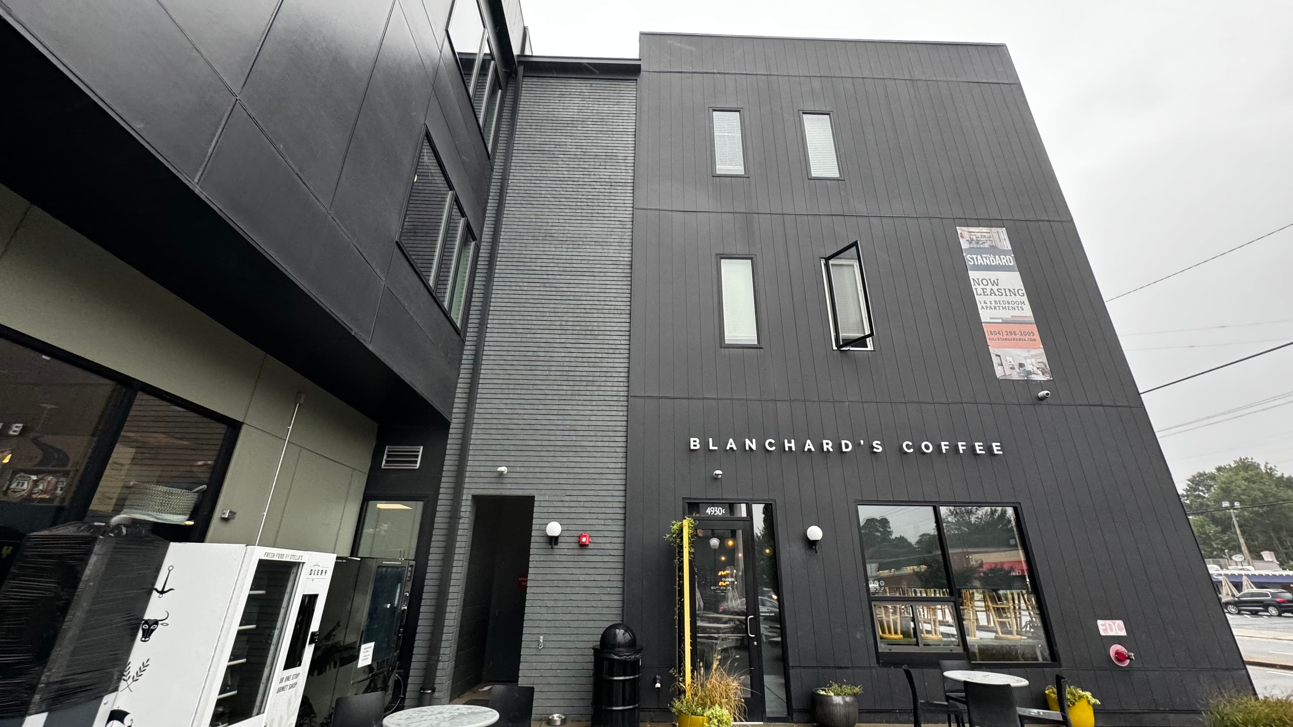
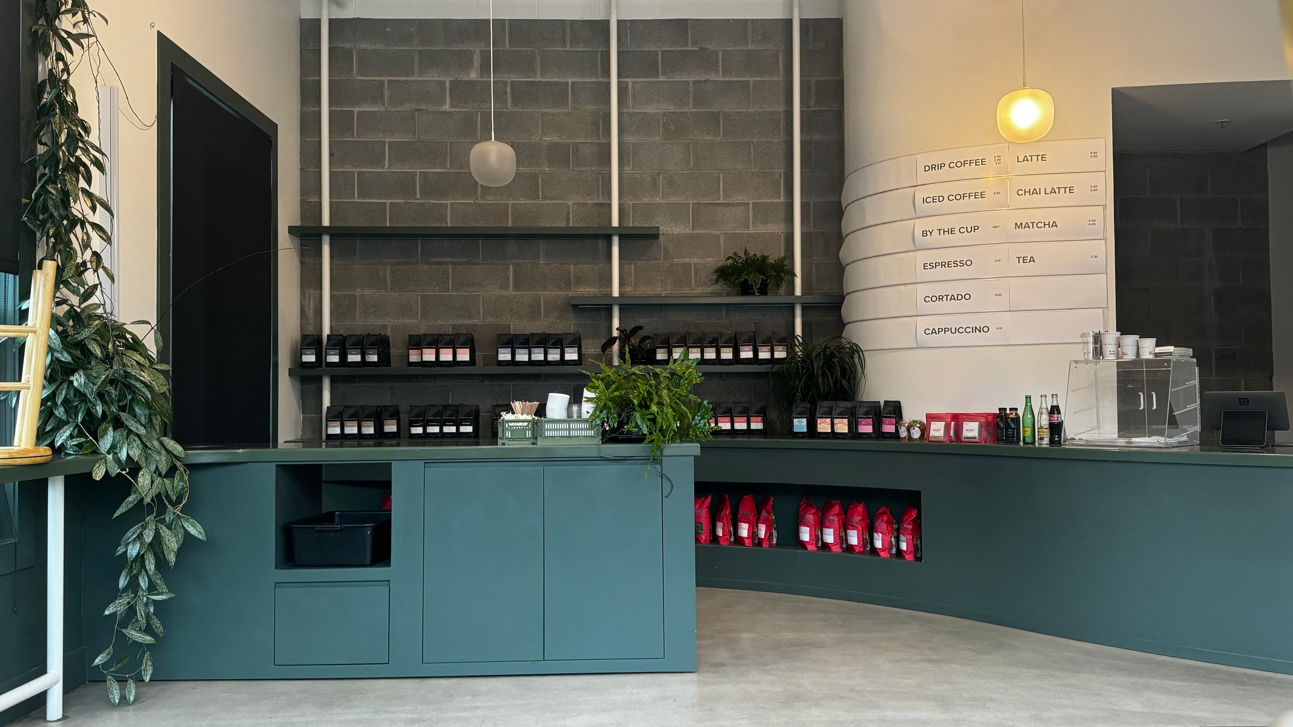
Local Richmond coffee roasters Blanchards Coffee took over a 1400 square foot shell space in a 27,000 square foot ground up development. This was their second location in the city, both creating an atmosphere perfect for sitting, sipping, and being grateful for life. The shell design as well as the tenant upfit were designed by PermitZIP.
Mechanical
The mechanical design for Blanchards used the landlord provided HVAC which was hung during the shell phase and supplemented for comfort within the space. Existing facade openings were used for code-required ventilation.
Electrical
Electrical design used a 225 amp, 120/208 Wye panel provided during the shell phase to circuit new lighting and equipment as well as a generous amount of convenience receptacles for coffee lovers to charge their laptops and phones.
Plumbing
The plumbing design used existing underground plumbing, and in areas where new fixtures were added, the drain was run above the floor hidden within the casework and tied into the existing plumbing with very limited groundwork.
Project gallery